
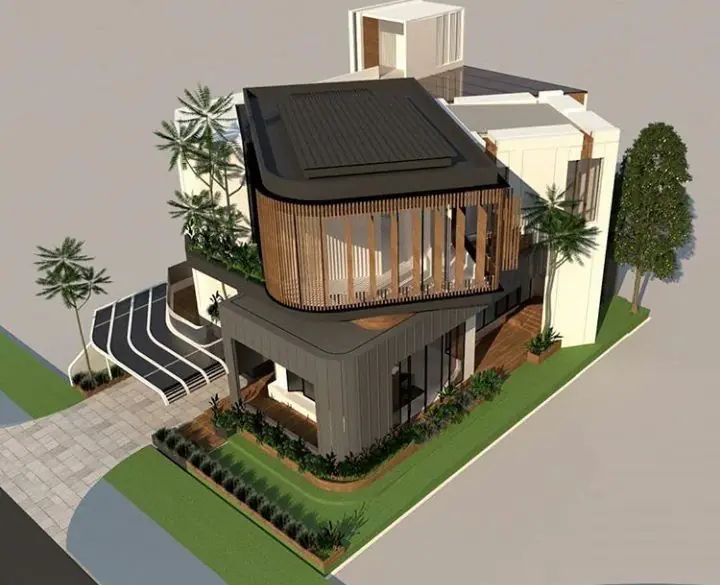
SKETCHUP is extensively used across multiple industries for 3D modeling, architectural visualization, interior design, and project presentation. It’s one of the most in-demand 3D modeling software tools used by professionals worldwide.
 Industries That Use SketchUp:
Architecture & Building Design
3D architectural modeling and massing studies
Floor plans, elevations, and sections
Conceptual design and design development
Residential and commercial building design
Renovation and retrofit projects
Interior Design
Space planning and furniture layout
Interior visualization and rendering
Material and finish selection
Kitchen and bathroom design
Lighting design and analysis
Landscape Architecture
Site planning and terrain modeling
Garden and outdoor space design
Planting design and landscape visualization
Hardscape and site furniture design
Civil Engineering & Infrastructure
Terrain modeling and site integration
Infrastructure component visualization
Urban design and city planning
Bridge and road design visualization
Urban Planning
Urban design and master planning
City modeling and visualization
Public space design and analysis
Product & Furniture Design
Furniture prototyping and design
Product visualization and presentation
Custom component creation
Set Design & Film
Cinema set planning and design
Exhibition and event design
3D visualization for creative industries
DOT Institute is recognized as the best SketchUp training institute in Trichy for architects, interior designers, and civil engineering professionals. With over 25+ years of experience, we specialize in practical 3D modeling training for the construction and design industry, offering hands-on project work and real-time modeling practice.

Benefits of Learning Sketchup at DOT Institute:
🎓 25+ Years Experienced Staff – Architecture and civil engineering faculty with real industry knowledge.
🛠️ Practical Environment – Focus on tool usage, 3D modeling workflows, and project presentation.
📚 Updated Curriculum – Designed for B.Arch, B.E., B.Tech, and diploma students in architecture and civil engineering.
💰 Very Low Fees – Best value in Trichy for professional SketchUp certification.
📆 Flexible Course Duration – Fast-track, regular, weekend, and online classes available.
📍 Top-Rated on Google Maps – Verified training center near Chathiram Bus Stand, Woraiyur, Thillainagar, and Central Bus Stand.
- 💼 Placement Support – Job referrals, resume writing, and interview training included.
Whether you’re searching for “SketchUp course near me” or “3D modeling training in Trichy”, DOT Institute is your best choice.
 SKETCHUP Course Syllabus – Best 3D Modeling Training in Trichy
Looking to learn SKETCHUP from scratch or upgrade your 3D modeling skills? Our SKETCHUP training in Trichy is divided into well-structured, industry-relevant modules covering everything from 3D modeling to rendering and project presentation.
 Module 1: Introduction to SketchUp
- Overview of the SketchUp Interface
- Templates, Toolbars, and Workspace Setup
- Model Settings and Preferences
- Navigation Tools: Orbit, Pan, and Zoom
- Understanding 3D Space and Axis
- Differences: SketchUp Free vs. SketchUp Pro
- SketchUp beginner course, 3D modeling basics, architecture software for beginners
 Module 2: Basic Drawing & Modeling Tools
- Drawing Tools: Line, Rectangle, Circle, Polygon, Arc
- Push/Pull Tool – Creating 3D Volume
- Move, Rotate, and Scale Tools
- Offset Tool and Follow-Me Tool
- Selection and Erase Tools
- Inference Techniques and Guidelines
- Creating Surfaces and 3D Objects
- 3D modeling in SketchUp, architectural design training
 Module 3: Advanced Modeling Techniques
- Working with Groups and Components
- Creating and Managing Components
- Using 3D Warehouse for Ready-Made Components
- Dynamic Components and Customization
- Solid Tools: Union, Subtract, Intersect, Trim, Split
- Working with Layers (Tags) and Outliner
- Modeling in Context and X-Ray Views
- SketchUp advanced modeling, component management Trichy
 Module 4: Architectural Modeling
- Creating Floor Plans from 2D Drawings
- Converting 2D Plans to 3D Building Models
- Modeling Walls, Doors, and Windows
- Stairs, Ramps, and Railings
- Roof Design and Sloped Surfaces
- Interior and Exterior Detailing
- Facade Design and Elevations
- SketchUp architectural course, building modeling training Trichy
 Module 5: Materials, Textures & Lighting
- Applying Materials to Objects
- Material Window and Material Editing
- Creating and Importing Custom Textures
- Editing Brightness, Opacity, and Placement
- Lighting and Shadow Settings
- Adjusting Time of Day and Year for Realistic Shadows
- Artificial Lighting and Effects
- SketchUp rendering course, architectural visualization Trichy
 Module 6: Scenes, Styles & Presentation
- Creating and Saving Views
- Creating Scenes for Presentations
- Styling the Model and Adding Watermarks
- Cutting Sections and Creating Section Views
- Creating Elevation Scenes and Plans
- Adding Perspective Views
- Exporting 2D/3D Drawings and Images
- SketchUp presentation course, 3D visualization training Trichy
 Module 7: Landscape & Site Modeling
- Site Modeling and Terrain Formation
- Sandbox Tools: Creating Terrain
- Working with Topography and Site Integration
- Landscaping: Plants, Trees, and Outdoor Elements
- Creating Paths, Roads, and Hardscape
- Geo-Location and Real-World Context
- Shadow Studies and Solar Analysis
- SketchUp landscape training, site modeling course Trichy
 Module 8: Rendering & Animation
- Introduction to V-Ray for SketchUp
- Creating Realistic Renders with V-Ray
- Applying Materials, Lighting, and Environment
- Camera Setup and Render Settings
- Creating Walkthroughs and Camera Paths
- Scene Animation and Presentation
- Rendering Images and Animation Videos
- SketchUp rendering course, V-Ray training Trichy